
Extensions
Extension foundations in Southport
Everything below the floor of your new extension: footings dug and poured, blockwork up to DPC, drains sorted and the floor slab in. Done with our own diggers and lorries, ready for building control and the bricklayers.
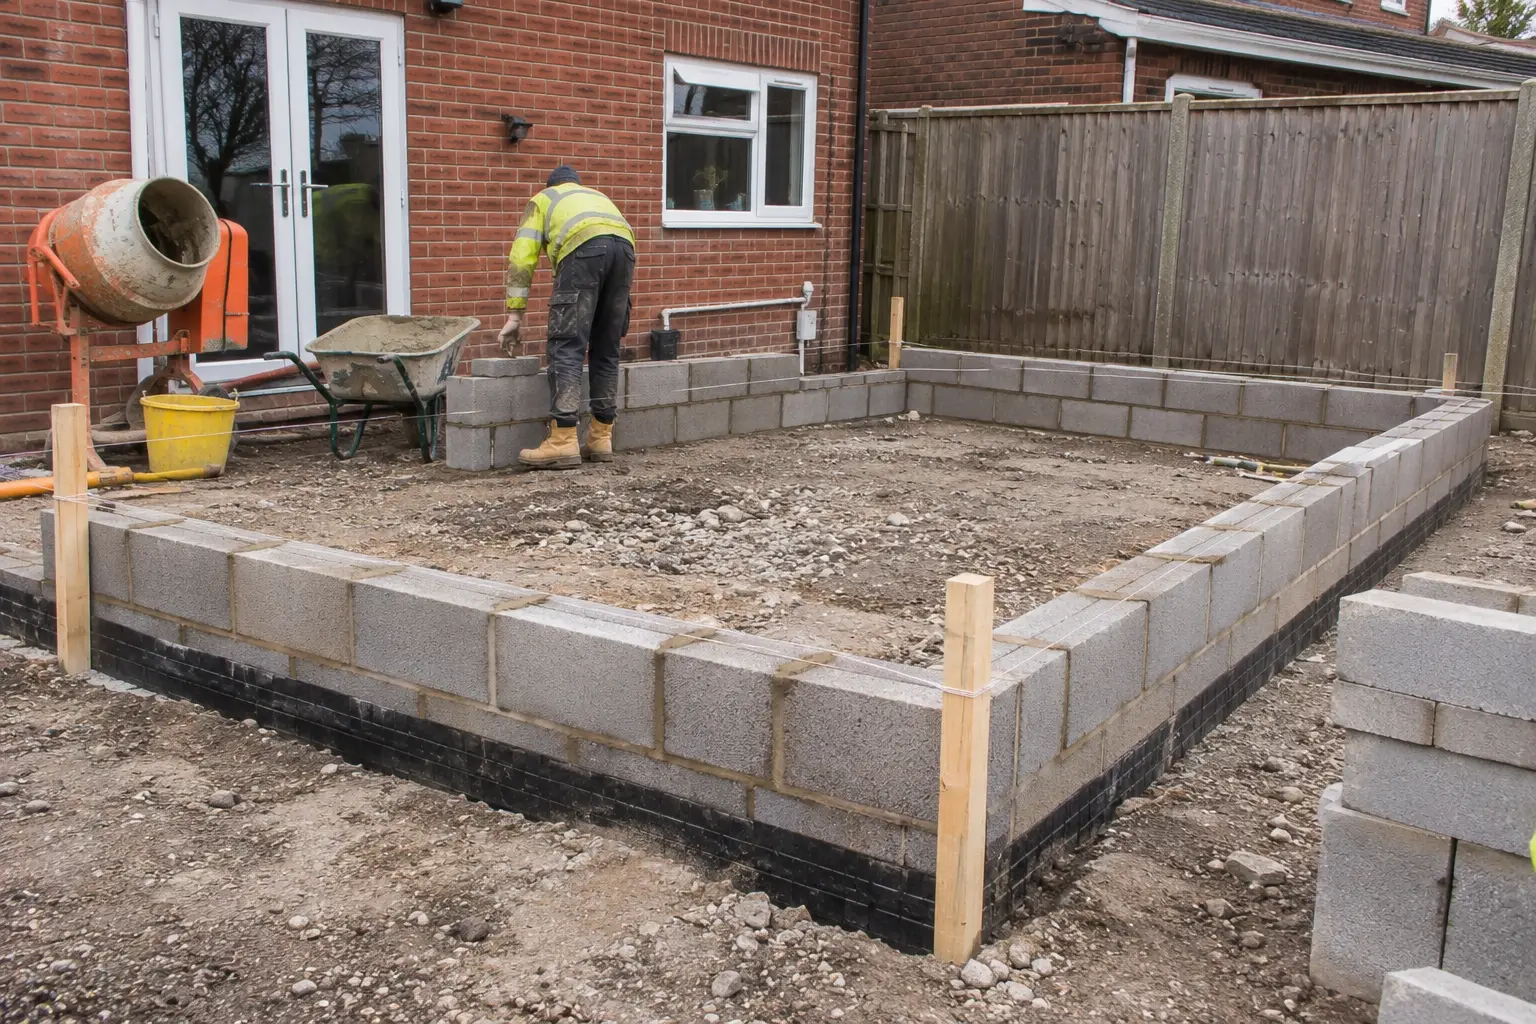
From garden to DPC
The groundworks are the part of an extension nobody sees once it is finished, and the part that is hardest to put right later. Footings in the wrong place or at the wrong depth, or a drain buried under the new floor, cause trouble for years.
We do the whole of that first stage as one job, for homeowners and for builders. When we leave, the walls are up to DPC, the drains are in and tested, and the floor slab is down.
Done in the order building control wants
Every stage below the floor gets checked by building control before it is covered up. We plan the job around those visits, so nothing gets buried before it has been passed.
What extension groundworks include
Footings
The trenches dug to the depth building control asks for and filled with concrete. Strip or trench fill, whichever your drawings and the ground call for.
Blockwork to DPC
Concrete blocks built up from the footings to DPC, the damp proof course: a plastic strip in the wall at least 150 mm above the outside ground, which stops damp creeping up the bricks.
Drainage
Old drains under the new floor moved or protected, new drains laid for a kitchen or bathroom, and the new roof's rainwater taken to a soakaway or the right drain.
Sub-floor concrete
The floor inside the new walls: compacted hardcore, a damp proof membrane (a heavy plastic sheet), and a concrete slab, ready for insulation and screed.
Muck away
Every trench full of soil has to go somewhere. We load it onto our own grab lorries and take it away as a registered waste carrier.
Tight access
Back gardens with only a side path are normal. Our smallest digger is a 1 tonne micro digger that fits through a gate.
How deep extension foundations go
Most footings for a single storey extension in the North West go down about 1 metre. That is where we start, not a rule. The building control inspector looks at the ground in the bottom of the trench and decides whether it is good enough to build on.
Clay near trees often has to go deeper, because tree roots dry the clay out and it shrinks. Soft ground, filled ground and old drains can all mean digging further down.
If the footings would be very deep, an engineer may design a different foundation instead. Your architect or building control will say if that applies.
Strip or trench fill footings
- Strip foundations
- A layer of concrete in the bottom of the trench, then blockwork built up from it to ground level and on to DPC. Less concrete, more blockwork.
- Trench fill foundations
- The trench filled with concrete almost to the top. More concrete, but quicker, with less work below ground and the trench open for less time. Useful in loose or wet ground.
Your drawings usually say which. If they do not, we will tell you which suits your ground.
What building control checks
An inspector from the council or a private building control firm has to see each of these before it is covered. Whoever made the building regulations application, usually you or your builder, books the visits.
- 1
Trenches dug
The inspector looks at the bottom of the trench before any concrete goes in, checks the ground and confirms the depth.
- 2
Floor before the concrete
The hardcore and damp proof membrane are checked before the floor slab is poured.
- 3
Damp proof course
The DPC is checked for height and for joining up properly with the house.
- 4
Drains
New drains are seen in the open trench and tested before they are covered over.
Rainwater from the new roof
A new roof means new rainwater, and building control will ask where it goes. If your ground drains well enough, the answer is usually a soakaway in the garden.
We can test the ground and dig the soakaway at the same time as the footings, while the digger is already there. More on soakaway installation, with a size calculator.
Other foundation work
Each of these has its own page with more detail.
A foundation job of ours
320 m³
Strip foundations for eight homes
Crosby, L23
Dug out, concrete poured to the engineer's drawing and blockwork brought up to DPC, ready for the bricklayers. The same work as an extension, eight times over.
How an extension groundworks job runs
- 1
Send the drawings
Your architect's drawings and building control approval, or just photos and the size. WhatsApp is fine.
- 2
Price and start date
A written price for the groundworks, with a site visit if we need to see the access or the drains.
- 3
Dig and pour
Marked out from the drawings, dug, inspected by building control, and the concrete in the same day so the trenches do not fall in or flood.
- 4
Up to DPC and the floor
Blockwork to DPC, drains laid and tested, the floor slab poured. Then the bricklayers take over.
Questions people ask
How deep do the foundations for a single storey extension need to be?
There is no single number. Most extension footings in the North West go down about 1 metre, but building control decides on the day by looking at the ground in the bottom of the trench. Clay near trees, soft ground, old drains or filled ground can mean going deeper. If it gets very deep, an engineer may design a different kind of foundation instead.
What is the difference between strip and trench fill foundations?
A strip foundation is a layer of concrete in the bottom of the trench, with blockwork built up from it to ground level. Trench fill means filling the trench with concrete almost to the top. Trench fill uses more concrete but is quicker, with less blockwork below ground and less time with an open trench. Your drawings usually say which.
What does DPC mean?
Damp proof course. A strip of plastic built into the wall at least 150 mm above the outside ground level, so damp from the ground cannot creep up into the walls. "Up to DPC" means everything below that line is done and the bricklayers can start.
Who arranges the building control inspections?
Whoever made the building regulations application, usually you or your builder, with the council's building control or a private inspector. They need to see the trenches before the concrete goes in, so we plan the dig around their visit.
There is a drain where the extension is going. What happens?
Very common, especially at the back of a house. If it is your own private drain, we can usually divert it round the extension or build over it with the right protection. If it is a public sewer, which is often the case where a pipe serves more than one house, you need permission from the water company before building within 3 metres of it.
Where does the rainwater from the new roof go?
Building control will ask. The first choice is a soakaway in the garden, if the ground drains well enough. A percolation test (timing how fast a test hole drains) tells us. We can dig the soakaway at the same time as the footings.
How much do extension groundworks cost?
It depends mostly on the depth, the ground, the access, how much soil has to go away and whether drains need moving. Send us the drawings and some photos and we will price it properly rather than guess.
Do you work for builders as well as homeowners?
Yes. Builders and developers bring us in for the groundworks and take over at DPC. Homeowners managing their own extension do the same, with their own bricklayers following on.
We are on sandy ground near the coast. Does that matter?
It can. Trench sides in loose sand can fall in, and near the coast the water can be close to the surface, so the trench may need pumping. That is why we pour the concrete as soon as building control has passed the trench.
Also worth a look
Send us your extension drawings
Phone lines open Monday to Friday 8am to 5pm, Saturday 8am to 1pm. WhatsApp photos of the job any time, we reply in office hours.